Sai Towers
Description
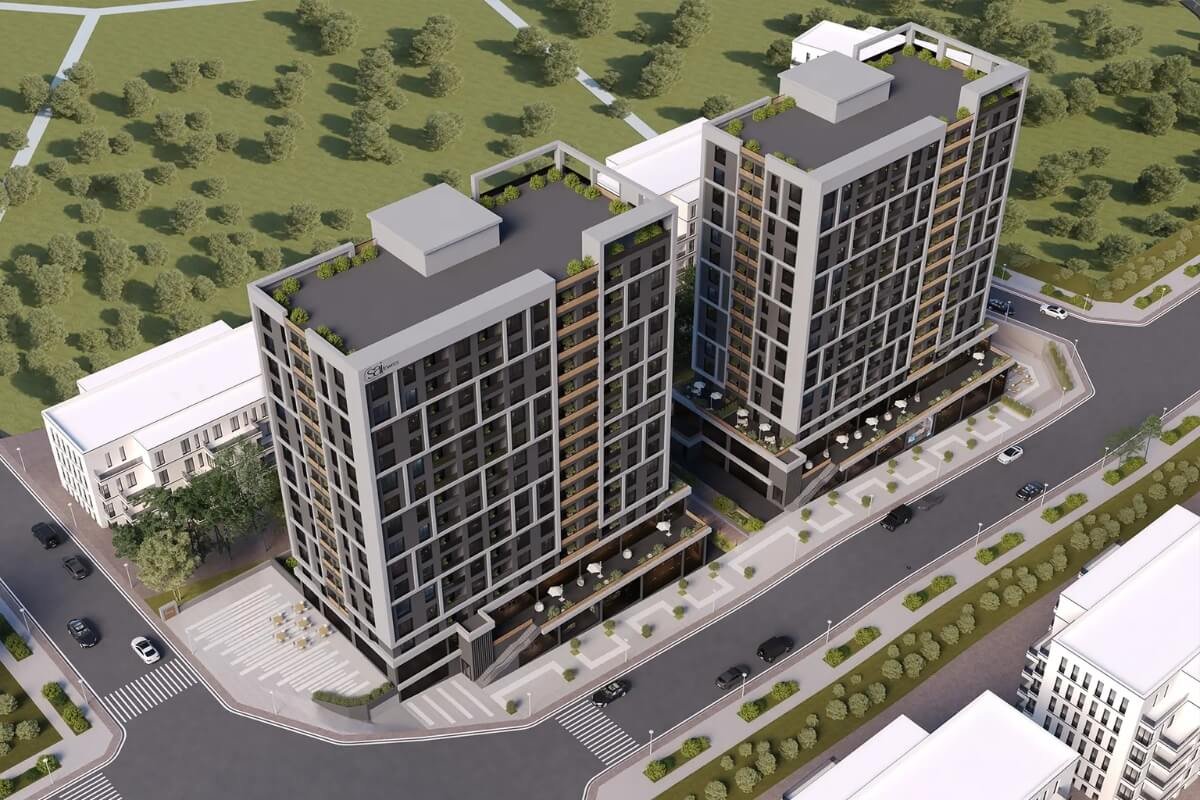
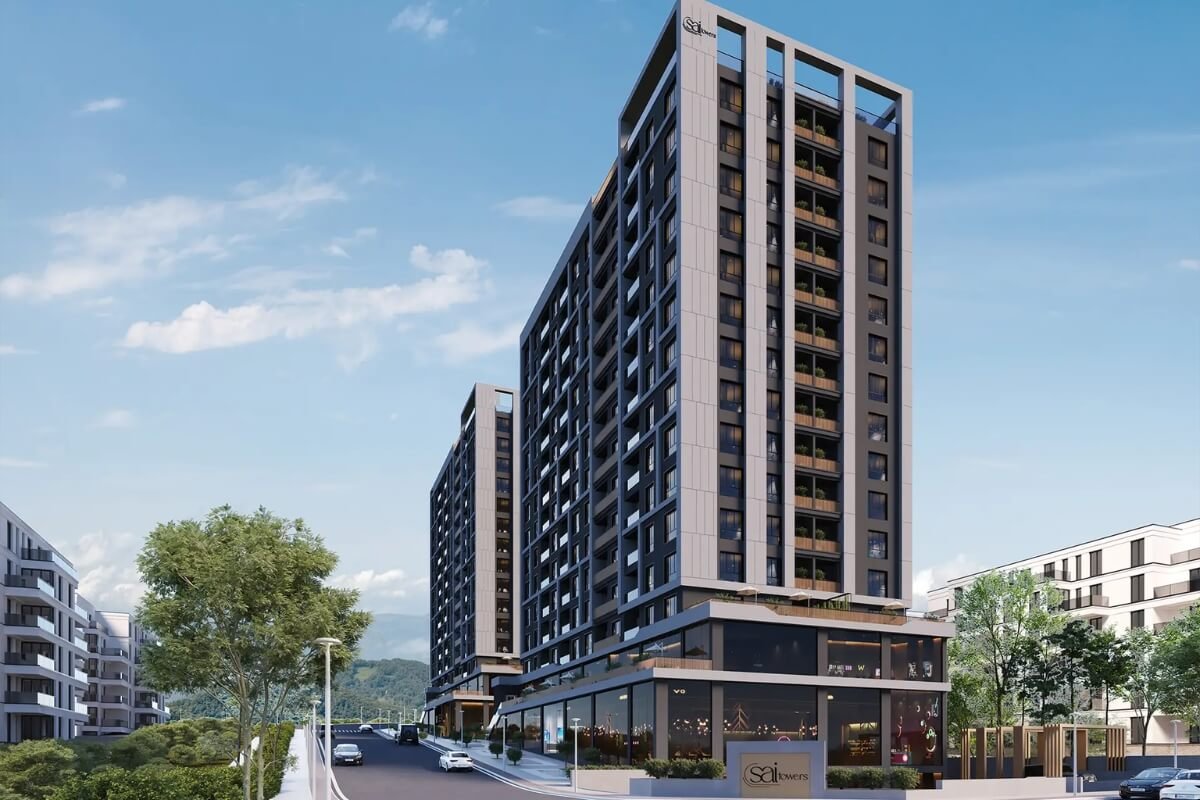
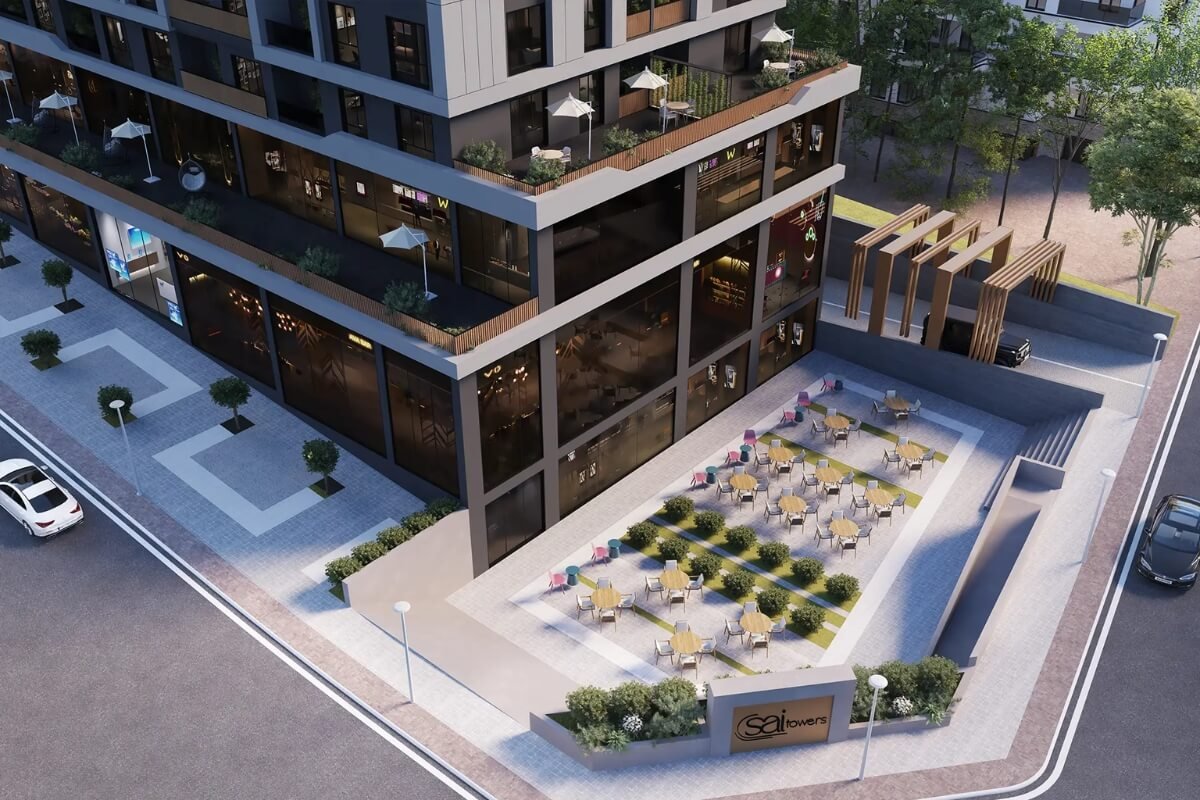
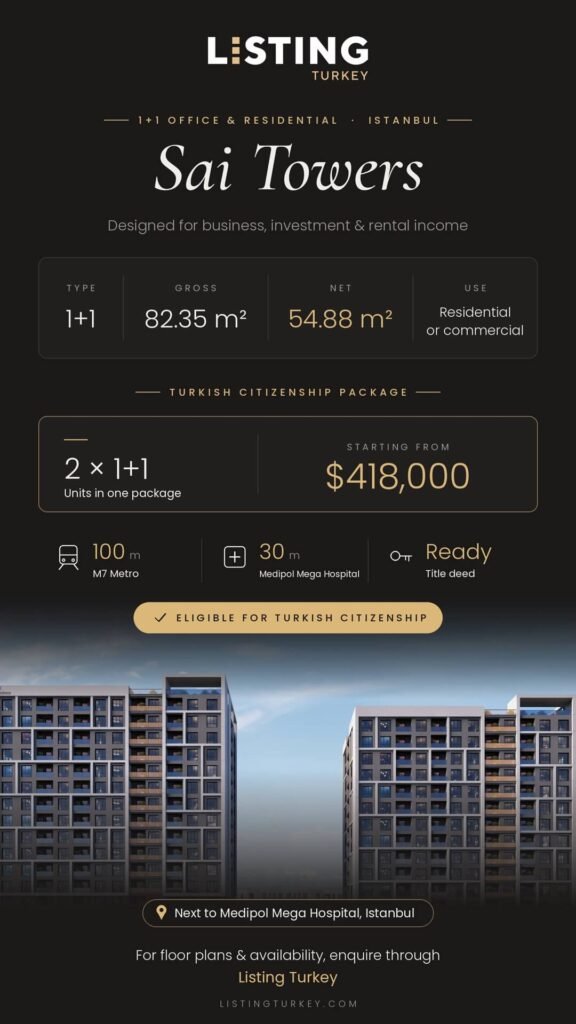
Situated in the vibrant center of the city, Sai Towers emerges as a premier destination for professionals and investors alike. This exceptional commercial real estate project commands attention with its strategic positioning, located a mere 30 meters from the renowned Medipol Mega Hospital.
Connectivity is a major advantage, as the development sits just 100 meters away from the Goztepe metro station on the Mahmutbey-Yildiz line, offering seamless transit options for both clients and employees. Such a prestigious location ensures that businesses operating here benefit from a highly active commercial environment.
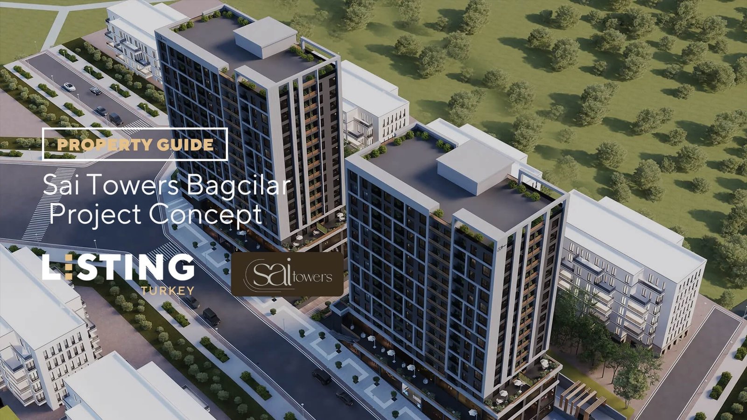
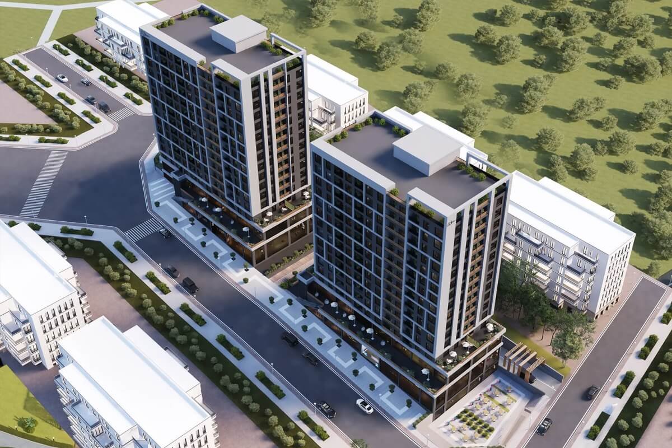
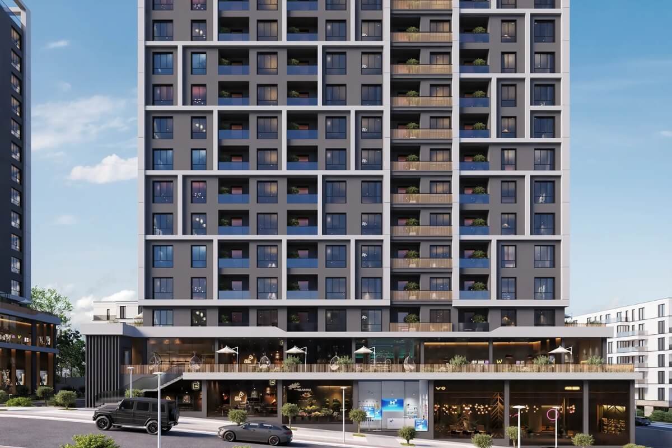
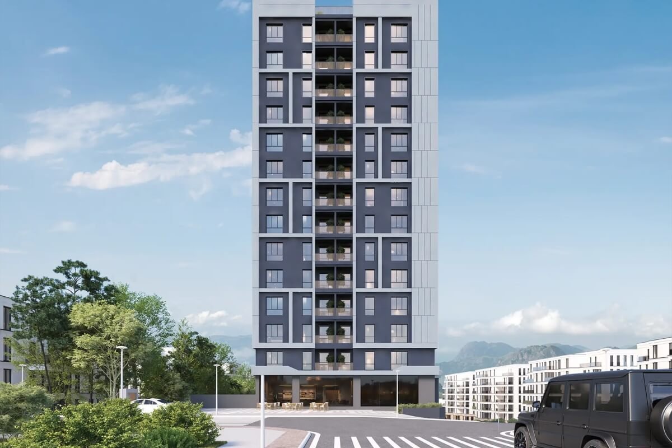
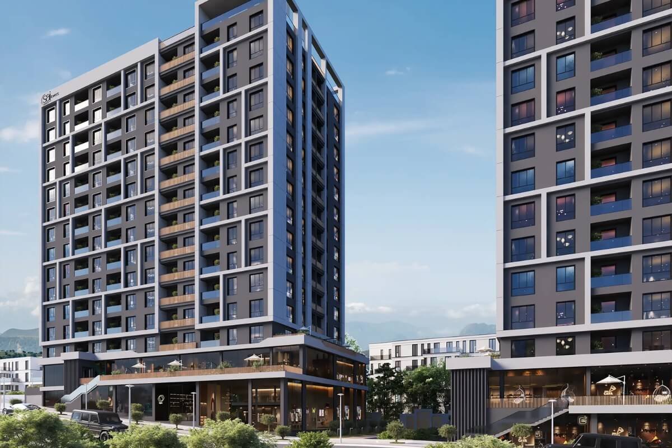
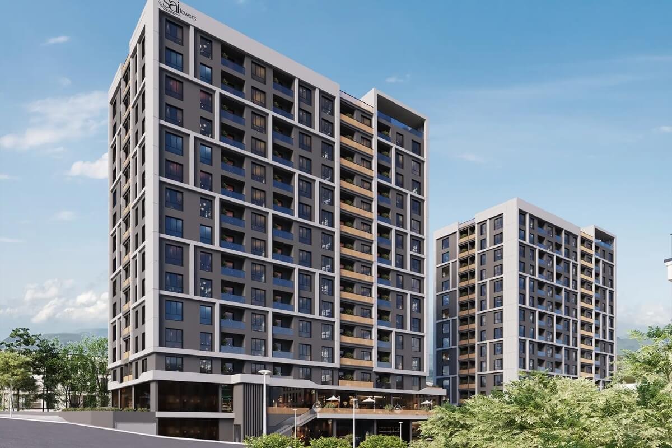
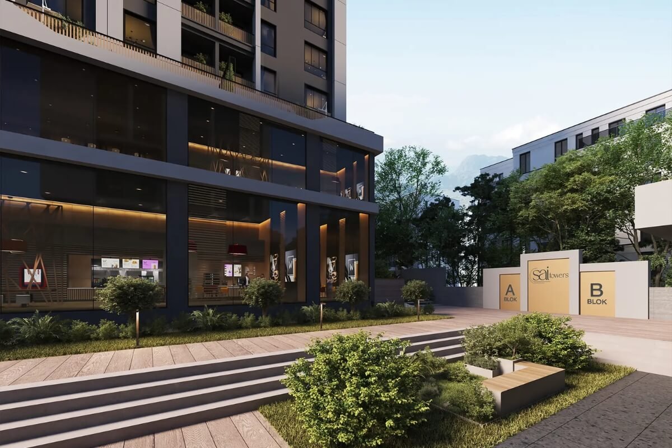
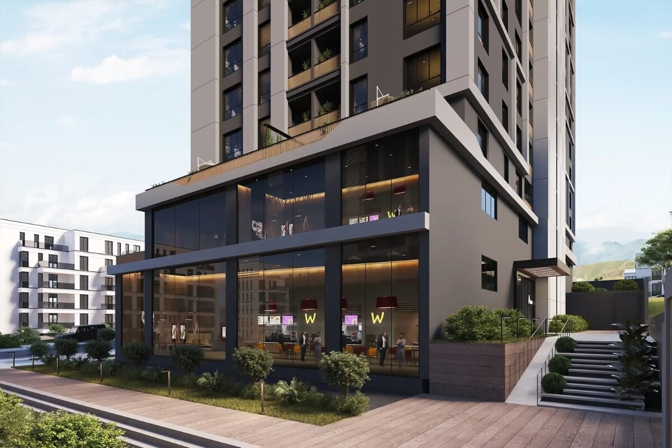
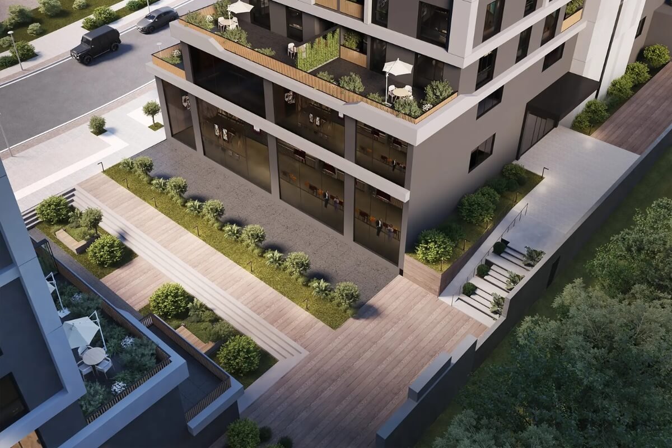
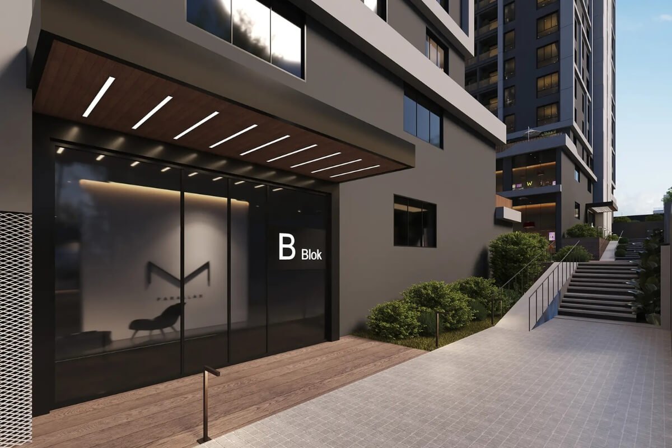
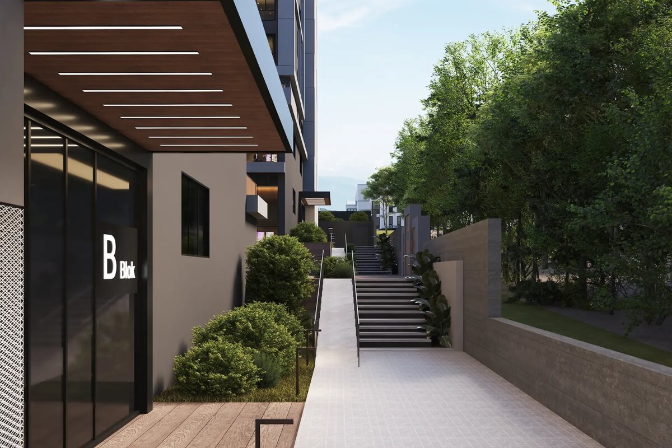
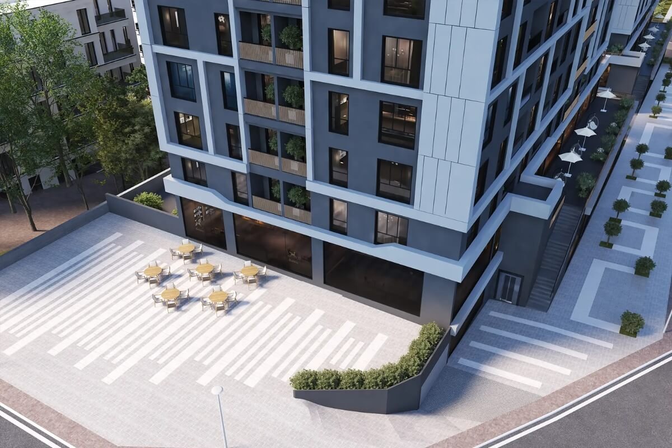
The architectural brilliance of Sai Towers is evident in its modern design, which spans across two impressive blocks, each rising to 14 floors. This expansive development houses a total of 260 distinct unit types alongside 30 premium street-facing shops. By integrating retail and professional spaces, the project creates a dynamic ecosystem that elevates the everyday experience for its occupants and visitors. The sleek, contemporary facade reflects a commitment to quality and prestige, making it an ideal choice for businesses looking to establish a strong presence.
A core feature of this development is its investment-focused design, which prioritizes flexibility and multifaceted usage. The units within Sai Towers are meticulously crafted to serve seamlessly as modern offices, specialized clinics, or various other commercial spaces. This versatile approach ensures that the project not only meets the immediate functional demands of today’s business landscape but also adapts to future industry trends. Professionals seeking stability and prestige in their work environment will find these spaces perfectly aligned with their operational needs.
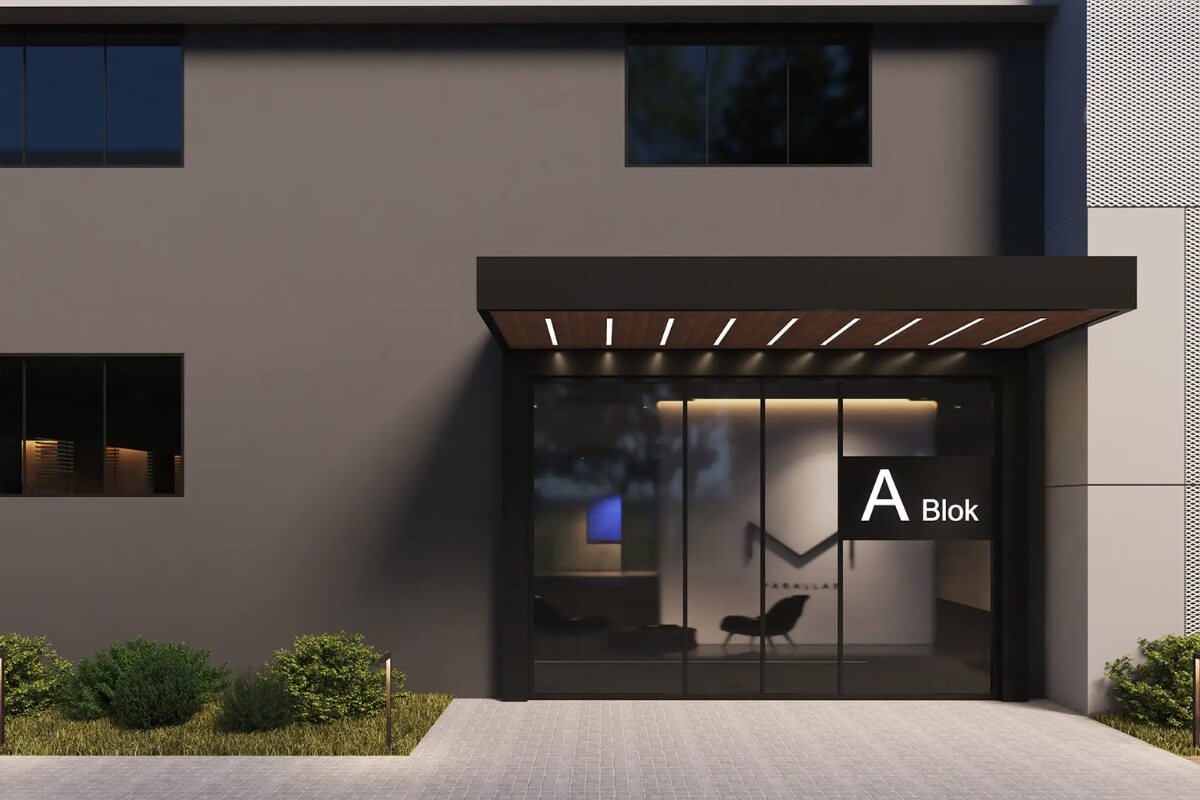
Potential buyers can select from a variety of thoughtfully designed floor plans in both Block A and Block B, featuring 1+1 and 2+1 configurations to suit different business sizes. For instance, the 1+1 units offer gross areas ranging from 78.50 to 82.35 square meters, complete with manager rooms, open office layouts, and balconies. The larger 2+1 units, which reach up to 107.10 square meters in gross area, provide expanded functional spaces including dedicated meeting rooms, kitchens, and private manager offices. Each layout maximizes net usable area to promote a highly efficient and comfortable working atmosphere.
Investing in this property guarantees a secure and appreciating asset in a rapidly developing district. The powerful combination of a central location, proximity to vital transportation networks, and immediate access to a major medical hub creates a unique opportunity that continuously increases in value. For investors looking to secure both present functionality and future financial gains, this commercial hub stands always one step ahead in the real estate market.
*Campaign details are subject to change; consult our experts for the latest offers.
* Digital catalogs are best viewed on desktop or tablet devices; contact our experts to receive mobile versions
Address
- Country Turkey
- Province/State European Side Istanbul
- City/Town Istanbul
- Neighborhood Bagcilar
Details
- Property ID 29095
- Price Start From $225,000 / 50%DP - 6Months
- Property Type Apartments
- Property Status For Sale
- Rooms 1
- Bedrooms 1
- Bathrooms 1
- Size 78 m2
Features
Floor Plans
1+1 - $225,000
- Size: 78 sqm
- Bedrooms: 1
- Bathrooms: 1
- Price: $225,000
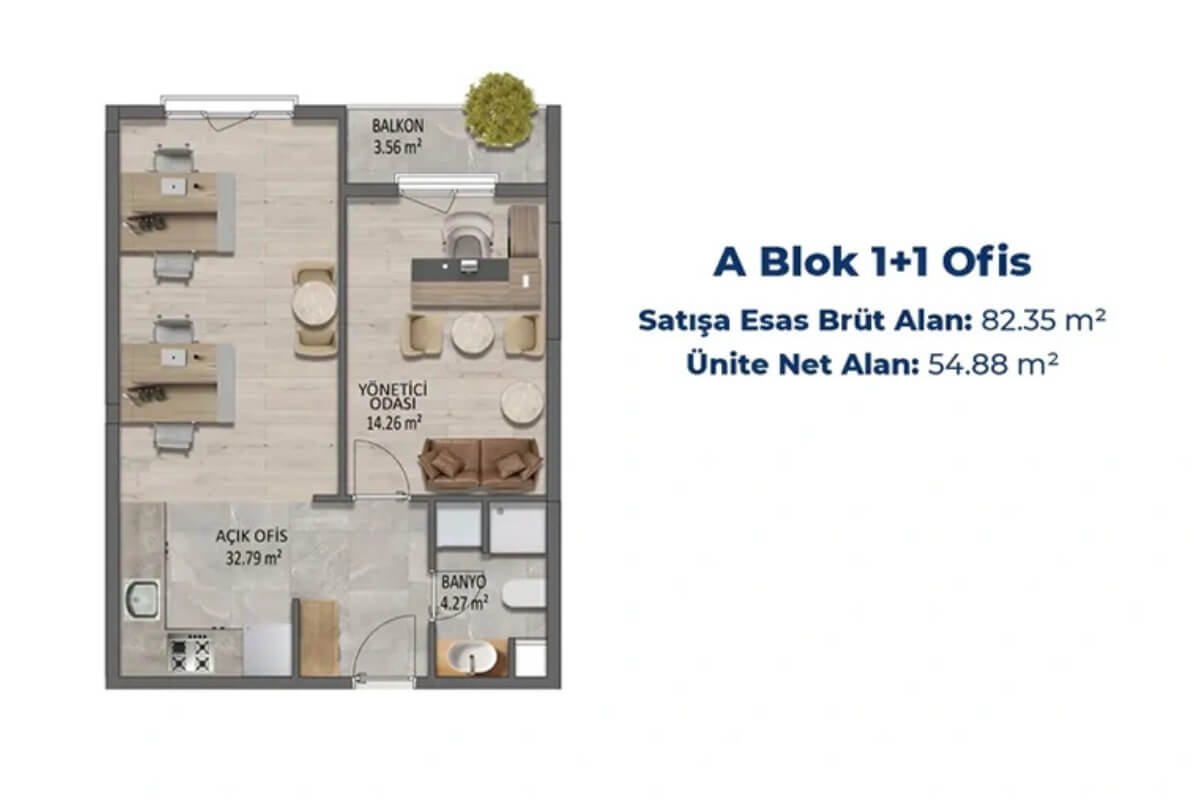
1+1 - $225,000
2+1 - $280,000
- Size: 98 sqm
- Bedrooms: 2
- Bathrooms: 2
- Price: $280,000
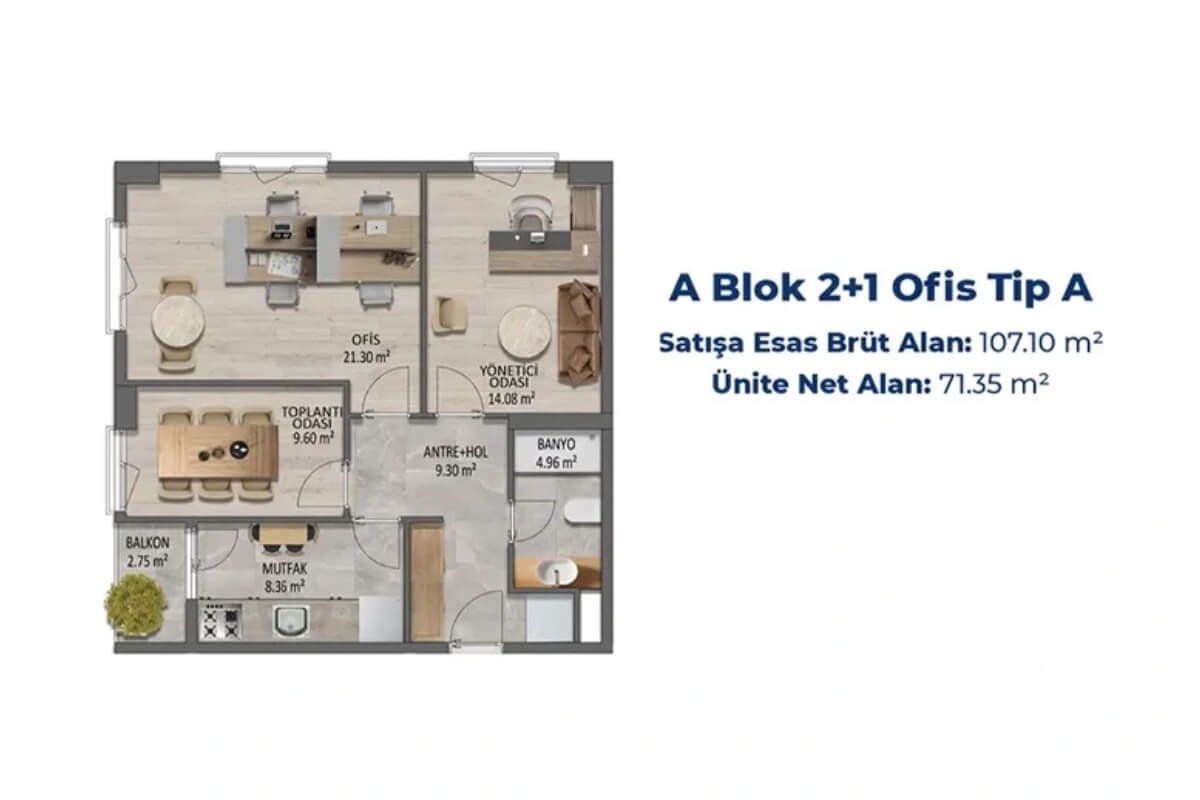
2+1 - $280,000